Description
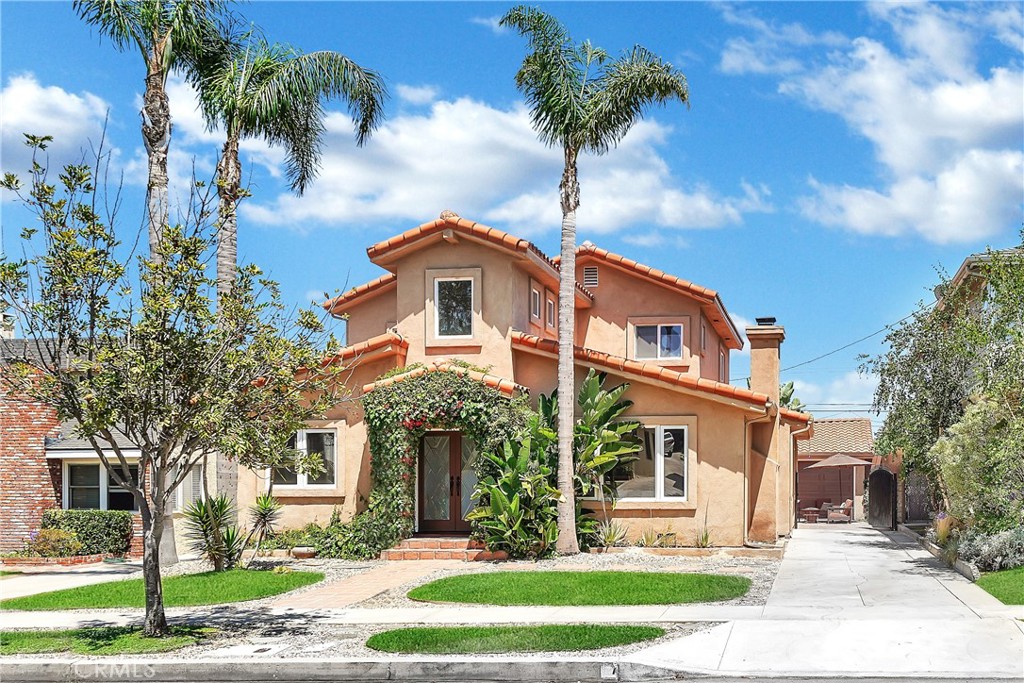
Located in the beautiful, coveted North Kentwood neighborhood, this 2-story 3,184 sqft. home is a private oasis in a bustling city. With 5 bedrooms and 4 bathrooms, this house is the perfect place to create memories. Not only is this property located on a family and pet-friendly street, it is also freeway and LAX close, making traveling easier. It's also a quick trip to "Silicon Beach". Award-winning schools are within walking distance, and surrounding the neighborhood are numerous restaurants, shopping, and entertainment opportunities. Other amenities include beautiful inlaid wood floors throughout, a home office, a separate formal dining room, new appliances in the spacious kitchen, a washer/dryer upstairs, a wood/gas-burning fireplace in the living room, and a fresh coat of interior paint. The tiled backyard includes a basketball half-court, multiple flowering fruit trees, and a detached 2-car garage (which might make a great ADU). Multi-generational opportunities with a primary bedrooms on the first level and the second. What really makes this home special is the roof deck, with 360deg views of the LA basin framed by the surrounding mountains. Because this home is sitting on the elevated section of Westchester, the surrounding city/mountain views are not just incredible from the roof deck, but are visible from most of the 2nd story bedrooms and bathrooms. With views from Santa Monica, Century City, Sony Studios, the Hollywood sign, SoFi Stadium, the best seat for 4th of July fireworks, star gazing, or just entertaining friends. The constant ocean breeze keeps the neighborhood comfortable in the hot summer months, and the quiet streets make family/dog walks enjoyable and engaging with the numerous friendly neighbors.