Leave a Message

By providing your contact information to The Agency Realty, your personal information will be processed in accordance with The Agency Realty's Privacy Policy. By checking the box(es) below, you expressly consent to receive marketing or promotional real estate communication from The Agency Realty in the manner selected by you. For SMS text messages, message frequency varies. Message and data rates may apply. Consent is not a condition of purchase of any goods or services. You may opt out of receiving further communications from The Agency Realty at any time. To opt out of receiving SMS text messages, reply STOP to unsubscribe. SMS text messaging is subject to our Terms of Use.

Thank you for your message. I will be in touch with you shortly.

Explore My Properties
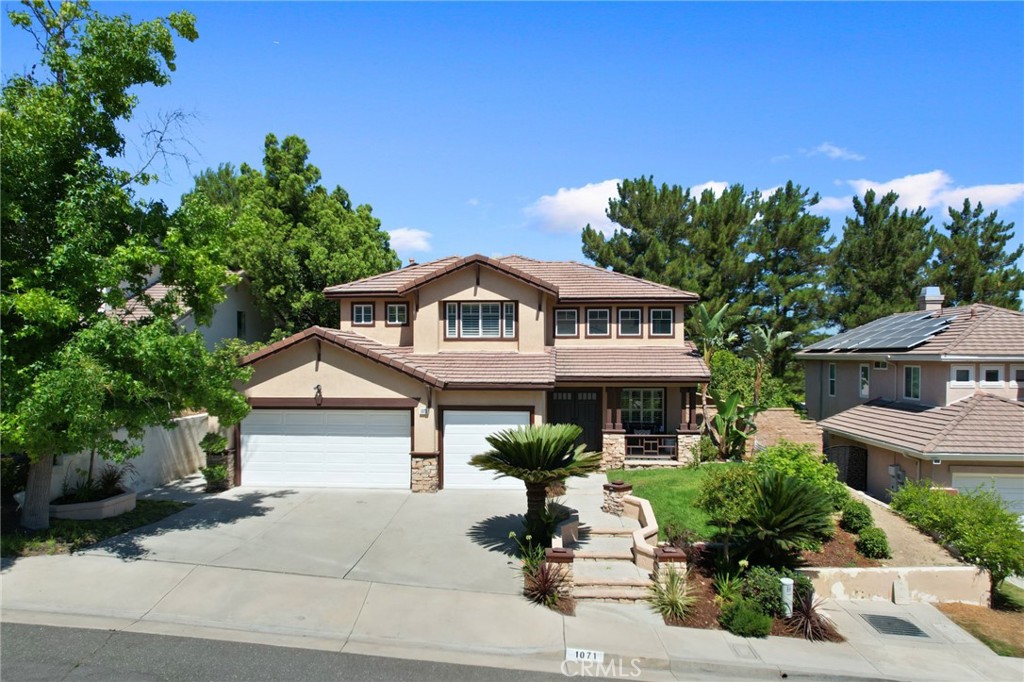
1071 S Hanlon Way
Listed by Paige Hill with Compass 310-614-3317
$1,430,000

1071 S Hanlon Way

4 Beds 3 Baths 2,353 Sq.Ft. 5,700 Sq.Ft.

Description

Newly remodeled home boasting an expansive layout, main floor bedroom with full bathroom, bonus loft space, sparkling pool and cul-de-sac location. This sprawling 4 bedroom - plus oversized loft - 3 bathroom home has been newly updated with wide plank LVP flooring, fresh paint, new baseboards and a brand new furnace. Natural light pours into the airy living room accentuated by soaring ceilings, new statement chandelier and custom plantation shutters. The completely remodeled chef's kitchen showcases new cabinets, elegant quartz countertop, custom backsplash, new stainless-steel appliance package, new sink and faucet, and designer cabinet pulls. Ideal for entertaining, the kitchen opens to the family room, complete with cozy fireplace, and views of the spacious yard with pool. Rounding out the first floor, a main floor bedroom with full bathroom. Upstairs opens to a spacious loft, ideal for a media center or home office. The primary retreat features new carpet, new ceiling fan, two large walk-in closets, and a newly updated bathroom en suite with dual sink vanity, soaking tub and walk-in shower. Down the hall, two additional bedrooms with custom window treatments and new ceiling fans. The hall bathroom has been updated with hardware, fixtures and light bar. Enjoy the spacious backyard with gorgeous Pebble Tec pool and spa, built in fireplace and low maintenance landscaping. Oversized three-car garage with epoxy flooring, built-in storage and direct access into the home. Spacious main floor laundry area with cabinets. Located within a coveted Anaheim Hills neighborhood, zoned to award-winning schools and close to parks, hiking trails, fine dining, shopping and transportation.

Share Property

Location

1071 S Hanlon Way, Anaheim Hills, CA 92808

Status

Sold
Troy Davis

Troy Davis

Property Amenities

Interior
Laundry room Washer Hookup, Gas Dryer Hookup, Inside
Fireplace Family Room
Appliances Dishwasher, Microwave, Refrigerator
Flooring Vinyl
Total Bedrooms: 4
Full Bathrooms: 3
Other Interior Features Ceiling Fan(s), Cathedral Ceiling(s), Separate/Formal Dining Room, High Ceilings, In-Law Floorplan, Open Floorplan, Quartz Counters, Recessed Lighting, Bedroom on Main Level, Loft, Primary Suite, Walk-In Closet(s)
Area & Lot
Lot Area 5,700 Sq.Ft.
Living area 2,353 Sq.Ft.
MLS® ID OC24151001
Year Built 1994
School District Orange Unified
High School Canyon
Elementary School Running Springs
View Description Pool
Type Residential
Status Sold
Exterior
Stories 2
Pool In Ground, Pebble, Private
Air conditioning Central Air
Heat type Central
Water Source Public
Garage Space 3.0
Security Features Carbon Monoxide Detector(s), Smoke Detector(s)
Sewer Public Sewer
Parking Driveway, Garage
Lot Features Sprinkler System
Utilities Cable Connected, Electricity Connected, Natural Gas Connected, Sewer Connected, Water Connected
Finance
Sales Price $1,430,000
HOA Fees $110 monthly

Built from the Ground Up

With a background in construction, decades in real estate, and experience across everything from first homes to complex transactions, I bring a practical, hands-on approach—so you’re not just guided, you’re properly represented.